
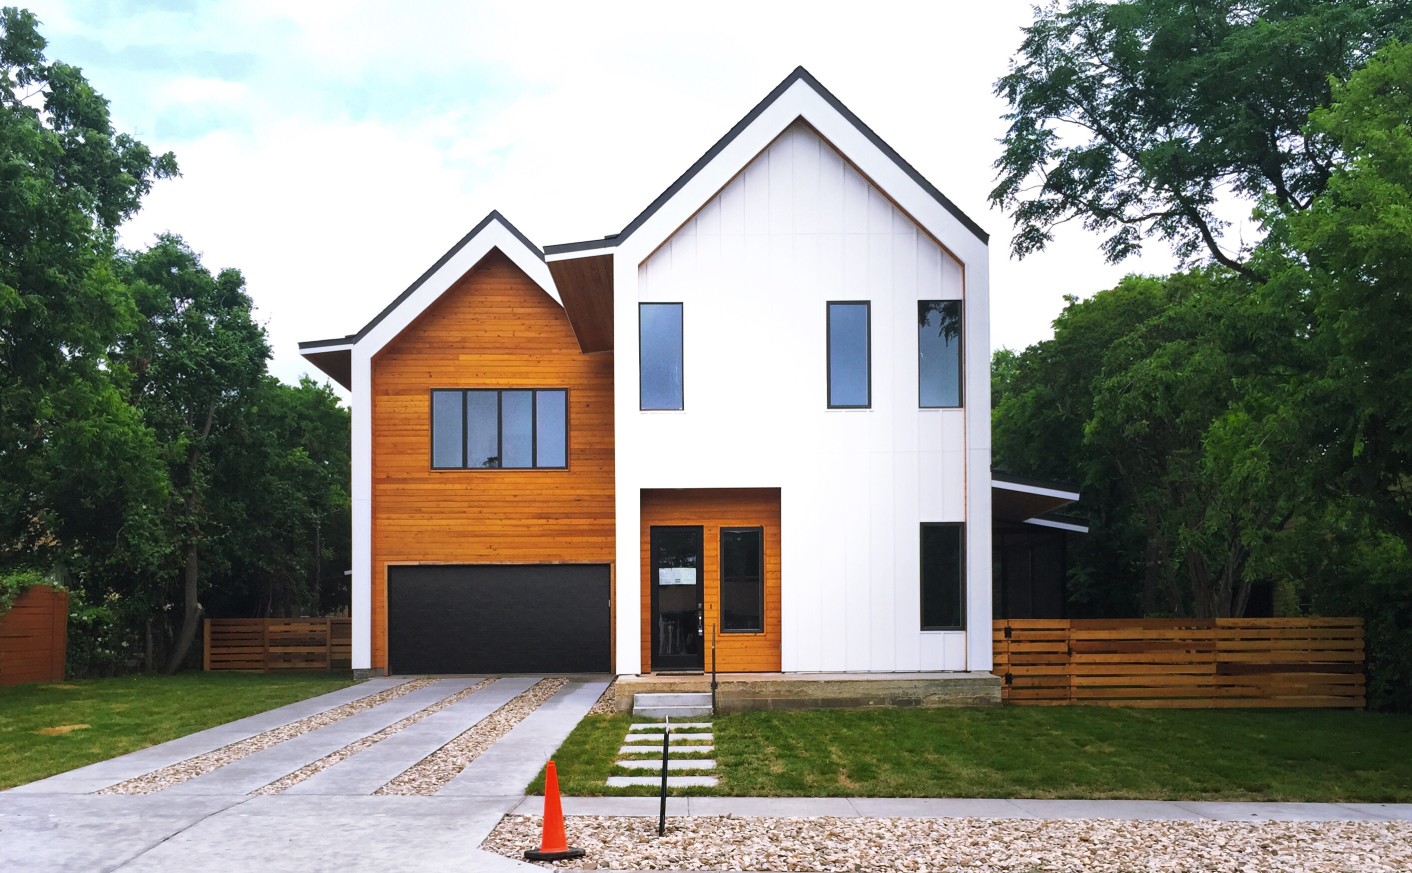


$508,050
Posted By:
Daxay Malkan
Esteem Properties
919-332-6991
Location:
3213 Cherry Vale Lane, Raleigh, NC
Number of Stories:
Transitional
Number of Bedrooms:
4 Bedrooms
Number of Bathrooms:
2
Square Footage:
2,739 Square Feet
MLS #:
#10189583
My Home Life IQ Score: 74Score Details
Here's why we feel this home is a good fit for you.
- Listing Price: 100/100
- People, Places Location: 92/100
- Home Interior: 102/100
- Home Exterior: 100/100
- Your Lifestyle Choices: 64/100
- No Nuisances Nearby: 100/100
To Be Built. Welcome to the Greenwood floorplan at Allen Park by Ryan Homes in Raleigh, NC. There is still time to select designs that fit your style. This floorplan features a first-floor primary suite, laundry room, spacious living space, and dreamy kitchen. Upstairs houses the secondary bedrooms and a flexible loft to fit your needs. This home includes, rear covered porch, quartz countertops, all appliances included, tile backsplash, and Harbor Gray cabinets with pull hardware. Allen Park offers great amenities just 8 miles from downtown Raleigh. Start your next chapter today!

